DĀLE Riga

Pārdaugava · Riga · Lielirbes iela

A new quarter, rooted in Pārdaugava

From the creators of Verde.

Be the first to hear
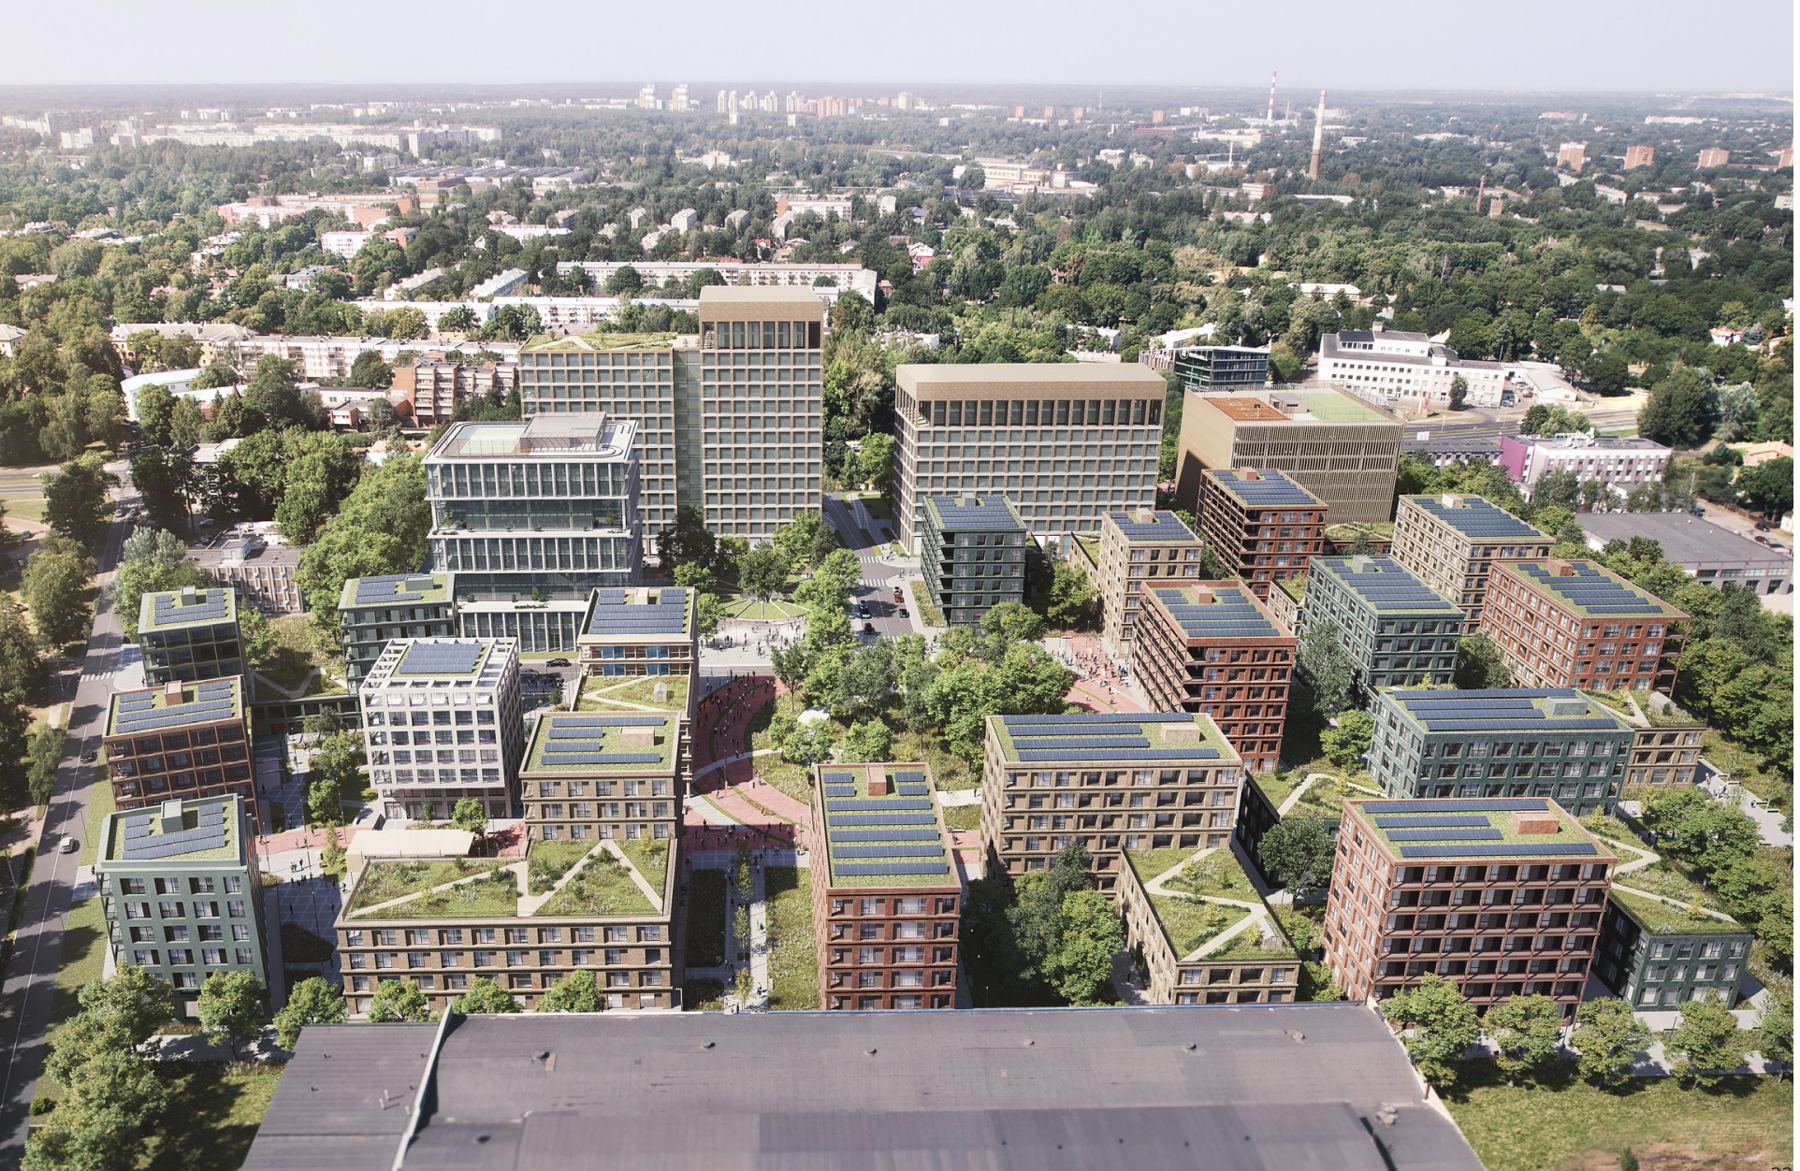
Aerial view of the planned DĀLE quarter in Pārdaugava
Masterplan concept by Gensler. Preliminary visualisation.
7.2 hasite
100,000+ m²total area
720+new homes
€300Minvestment
Q2 2027construction starts

The story

Every place remembers its name.

In 1689, a farmer named Simons Dāls worked the land on the quiet left bank of the Daugava. People called his homestead the Dāls farm, Dālhof. In 1764 a new tenant, Bliesko, arrived, and the place became Pliske Dale, which later became Pleskodāle. The farmstead grew into a manor.

Generations came and went. Houses went up, gardens grew, neighbours learned each other's names. The city came closer, but the place kept its own rhythm.

Now a new chapter begins. On 7.2 hectares at Lielirbes iela, a new quarter is taking shape. It doesn't come from somewhere else. It grows from here, so it carries the oldest part of the name, the one that has lasted more than 300 years: DĀLE.

Homes for more than 720 families. Streets to walk, squares to meet in, a kindergarten around the corner. A place for every generation.

From the creators of Verde. Rooted in Pārdaugava.

DĀLE. The place remembers. The story continues.
The project

A whole neighbourhood, built in phases

DĀLE is a mixed-use quarter where people live, work and spend their everyday lives. Homes come first, with shops, services and a kindergarten, healthcare and community spaces close by, all arranged around shared public spaces at the heart of the site.

  • HomesFor young professionals, growing families and seniors who want a connected city life.
  • EverydayCommercial space, services, a kindergarten and healthcare within walking distance.
  • Public spaceCourtyards and shared outdoor areas open to the whole neighbourhood.
  • ArchitectureMasterplan concept by Gensler; first phase designed by Ruume architects.
  • DeveloperCapitalica Asset Management, the team behind Riga's Verde business district.
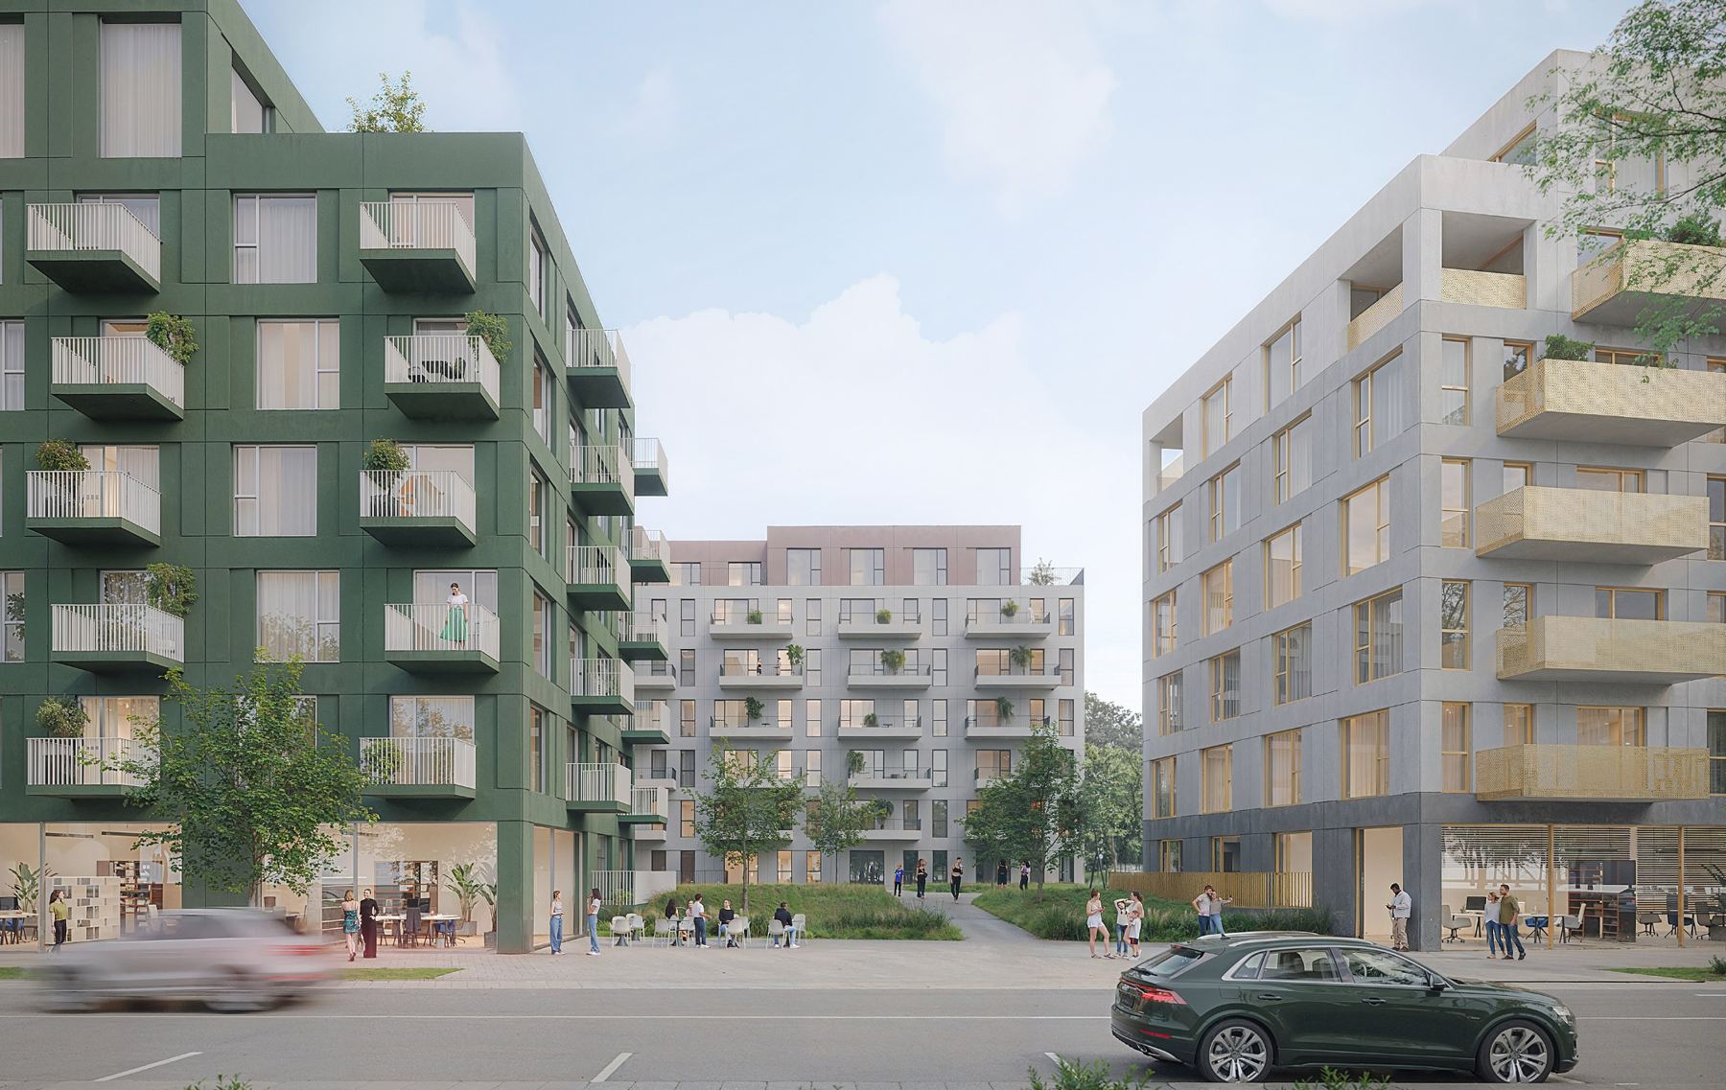
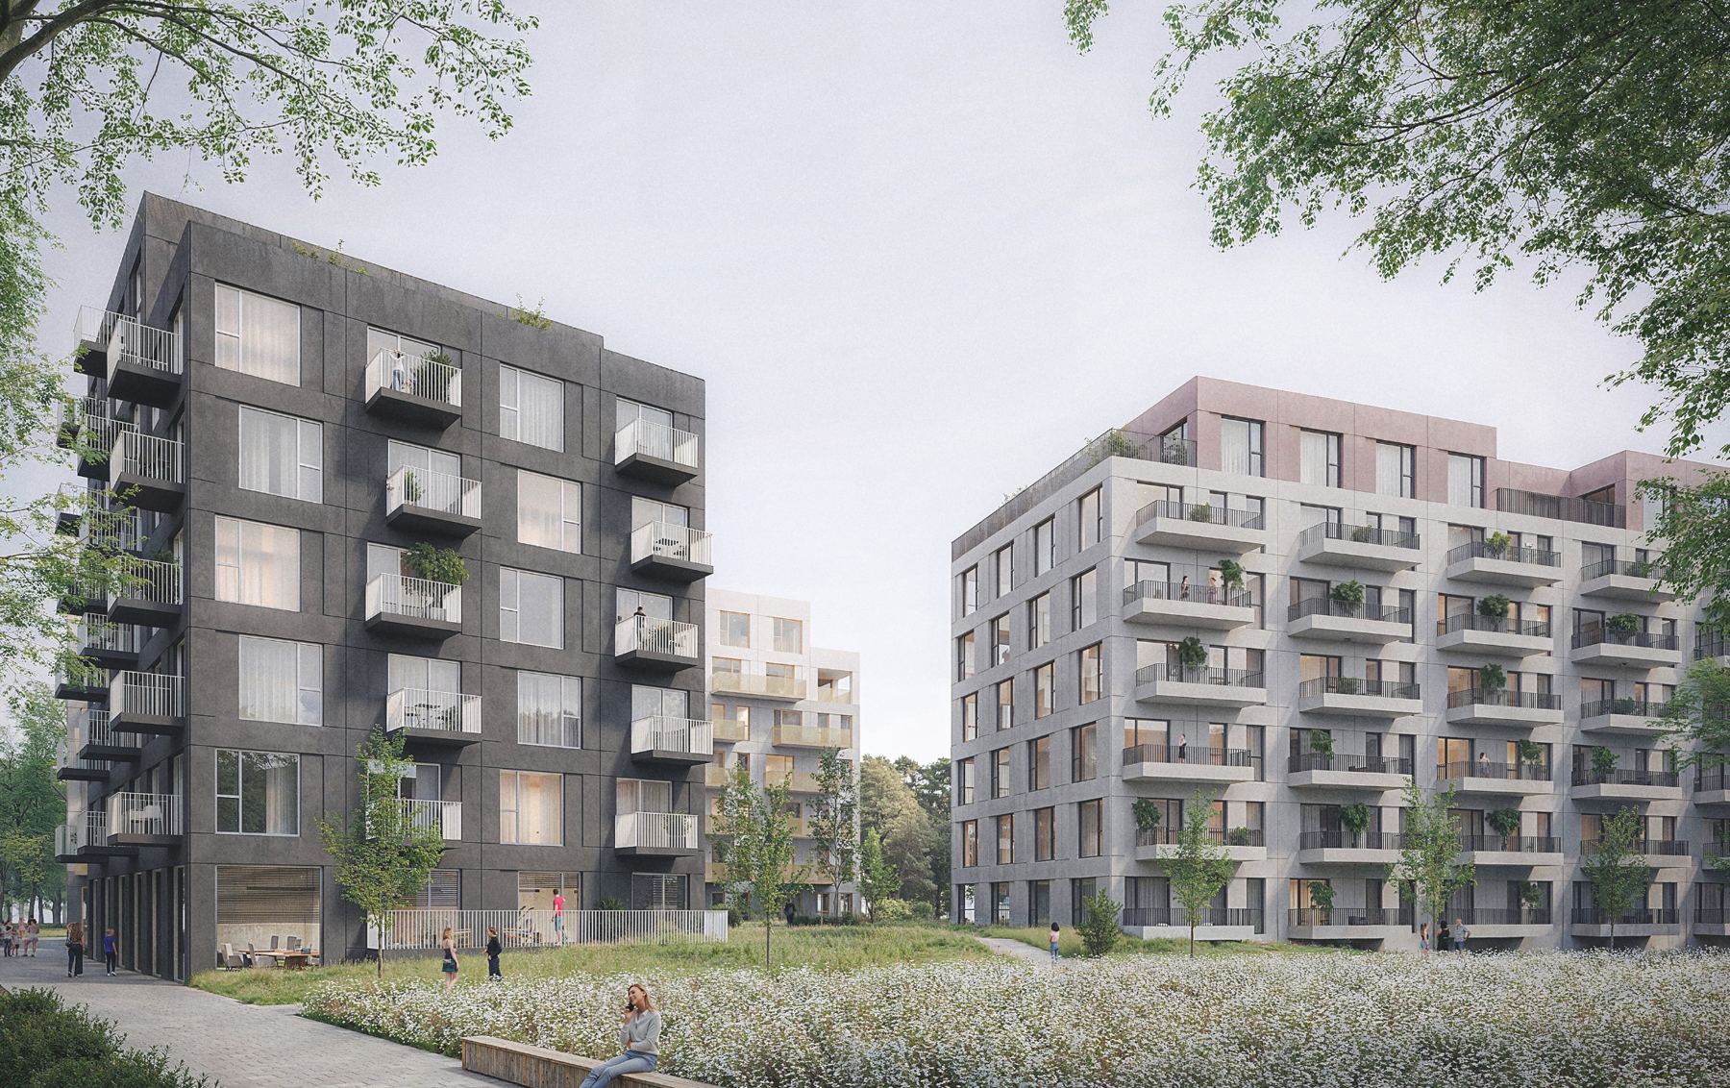
Residential buildings of the first phase around a shared courtyard
Street view of the first phase with ground-floor shops

First phase by Ruume arhitekti. Preliminary visualisations.